
Planning an Expandable House for an Australian Backyard
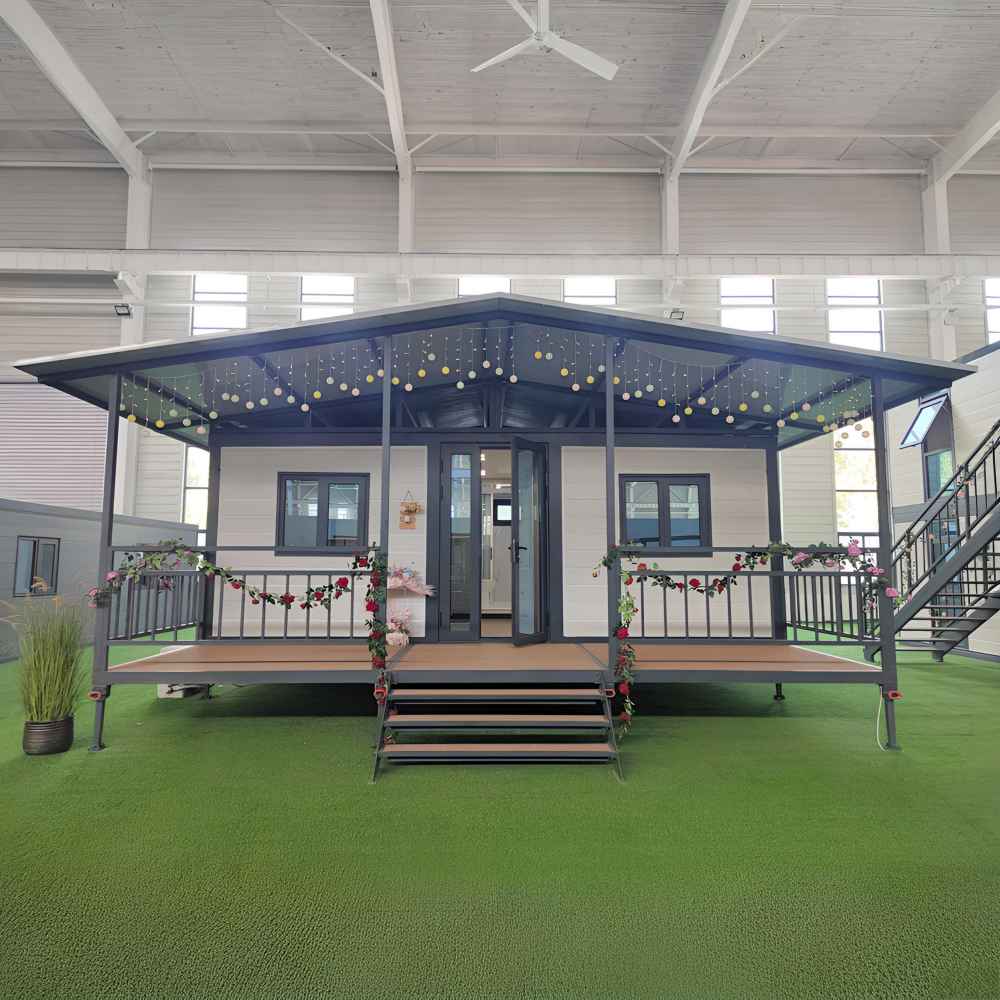
An expandable house can be a useful option when a property needs extra space and the project calls for a prefabricated structure. The right configuration, however, depends on much more than choosing a floor plan. Site access, intended use, utilities and local requirements all affect what should be discussed before ordering.
If you are considering an expandable house for an Australian backyard, start with the questions below. They will help you prepare a clearer enquiry and give the sales team enough context to review the project.
What will the space be used for?
Begin with the intended use. A guest room, family accommodation, site office, holiday stay and workforce room can require different layouts, services and interior options.
Write down who is expected to use the space, whether the use is temporary or ongoing, and which rooms are important. This first description does not need to be technical. A short, practical summary is more useful than selecting specifications too early.
How much usable space is available?
Measure the part of the property that may be available for the house, including the space needed around it. Note fences, trees, existing buildings, slopes and any areas that must remain clear.
The available backyard area is only one part of the check. The route used to bring the folded unit onto the property also matters, so it is helpful to keep site measurements and a few current photos ready for the project review.
Can the site be accessed for delivery and placement?
Expandable houses are prefabricated and folded for transport. Delivery planning therefore needs to consider gate width, road access, turning space, overhead obstructions and the proposed placement area.
Access conditions vary significantly between suburban, regional and remote properties. Do not assume that a unit can be placed simply because the final footprint fits. Share the suburb or region and describe any narrow access, steep ground or other constraints when you enquire.
Which utilities are available?
List the electricity, water, drainage and other services available near the proposed location. The final service arrangement must be reviewed for the actual project and site.
Feeker’s expandable-house range supports customised layouts and options, and the product material includes an Australian power configuration option. This does not replace project-specific electrical, plumbing or approval checks. It gives the sales team a starting point for discussing the intended configuration.
What local planning and building checks may apply?
Planning, building, siting and utility requirements can differ by state, council, property and intended use. A backyard project may also be affected by overlays, setbacks, access, private covenants or other site-specific conditions.
Before ordering, confirm the applicable requirements with the relevant Australian professionals and local authorities. Feeker can discuss the house configuration and provide available product information for a specific enquiry, but local approval and site suitability must be checked for the actual project.
Will the house remain in one place or may it move later?
If future movement is part of the plan, explain how often the unit may move and where it may need to go. A customised trailer-base option can be discussed for an expandable-house project, but towing, registration, road use and approval requirements are location- and design-specific.
A movable configuration should therefore be reviewed as its own project. It should not be assumed to be road-ready without the required checks.
Which details should you send with an enquiry?
You do not need a completed technical specification to start. The most useful first message includes:
- the Australian state, suburb or project region;
- the intended use of the house;
- the approximate available site area and access conditions;
- the rooms or layout you are considering;
- your Email address and WhatsApp number with international country code; and
- your name or company name, if you would like to provide it.
Commercial terms, technical documents and logistics can then be discussed by the sales team for the actual configuration.
Frequently asked questions
Can every expandable house be placed in an Australian backyard?
No. Requirements vary by state, council, property, intended use and site conditions. Check the actual project with relevant local professionals and authorities before ordering.
Can an expandable house be configured for future movement?
A trailer-base option can be discussed for a customised project. Towing, registration, road use, siting and approval still require checks for the actual design and location.
What information is needed for an initial project review?
Start with the project region, intended use, site access, approximate available area, preferred rooms, Email and WhatsApp. Name and a longer message are helpful but optional.
Start with a short project description
Use the Email and WhatsApp enquiry form and include your international country code. Both contact details let the team continue the project-specific conversation without asking you to repeat the same information.
You can also review the expandable house range before sending your enquiry.