
Questions to Plan a Movable Expandable House Project
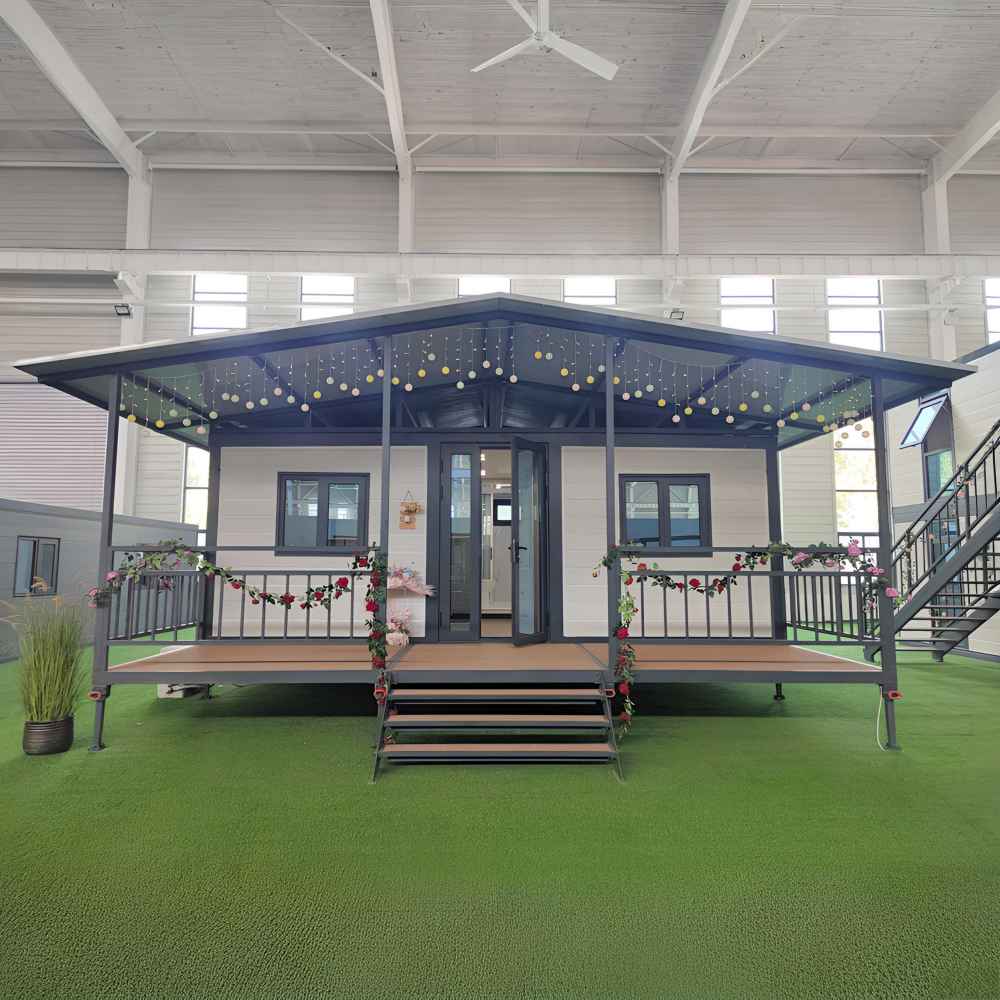
A movable housing project starts with a different question from a conventional building project: what does “movable” need to mean in practice? Some buyers want a prefabricated unit that can be transported to one site. Others are considering future relocation, temporary project accommodation or a customised configuration with a trailer base.
Feeker expandable houses are factory-prefabricated and folded for transport. An optional trailer-base configuration can be discussed for a customised project. That option should not be treated as a statement that the completed unit is automatically road-ready. Towing, registration, road use, dimensions, weight, route access, siting and local requirements depend on the actual design and location.
The planning questions below can help Australian buyers prepare a clearer first enquiry before detailed product and project information is reviewed.
Define how the house is expected to move
Explain whether the unit is intended to travel to one permanent location, move occasionally between known sites or support a changing project. The expected movement pattern affects the questions that need to be asked about the base, access, handling and destination.
It is also useful to identify who would arrange transport and placement. A project that uses specialist transport to reach a prepared site is different from a unit that an owner expects to tow regularly. Do not assume that the same configuration suits both situations.
Describe the intended use
State whether the space may be used for accommodation, a site office, a temporary facility, a guest space or another purpose. Include the approximate number of occupants and the rooms or functions that matter most.
You do not need to select every finish or technical option in the first message. A short description of the intended use helps the sales team discuss a relevant layout without turning the initial enquiry into a long specification form.
Check the route as well as the destination
For a transportable project, the route into the site can be as important as the available placement area. Note road conditions, gate width, turning space, slopes, overhead obstructions, trees, fences and any restricted access.
Share the Australian state and project region, along with current site photos if available. If the unit may later move to another site, describe what is known about that destination too. Route and site information lets the project team identify questions that need specialist review.
List the services needed at each site
Record the electricity, water, drainage and communications expected at the intended location. If the unit may move, explain whether each destination is expected to provide the same services.
The product material includes an Australian power configuration option, but the final electrical, plumbing and service arrangements remain project-specific. Relevant local professionals should check the actual installation.
Separate transport questions from siting questions
A trailer-base discussion does not replace separate checks for transport and site use. Transport questions may include the towing arrangement, dimensions, weight, route and registration requirements. Siting questions may include land use, foundations or supports, setbacks, utilities, occupancy and local planning or building requirements.
Both sets of questions need to be considered for the real design and location. Feeker can discuss the expandable-house configuration and provide available product information, while Australian transport, road, siting and building requirements should be checked with relevant local professionals and authorities.
Prepare a practical first enquiry
A useful first message includes:
- the Australian state and project region;
- the intended use and approximate number of occupants;
- whether the unit is expected to move once, occasionally or more often;
- the known route, destination access and placement conditions;
- the rooms, services or layout priorities;
- whether you want to discuss an optional trailer-base configuration;
- your Email address and WhatsApp number with international country code; and
- your name or company name, if you would like to provide it.
The sales team can then identify the product and project information needed for the next conversation.
Frequently asked questions
Does an optional trailer base make an expandable house ready for public roads?
Not by itself. The actual design, towing arrangement, dimensions, weight, route, registration and applicable road requirements need project-specific checks.
Can a movable project be discussed before the final destination is known?
Yes. Explain the intended use, expected movement pattern and what is already known about likely destinations. The project team can identify which details are still needed.
Is a movable unit exempt from local siting or building requirements?
No general exemption should be assumed. Requirements vary by location, land use, intended occupancy and project design. Check the actual project with relevant local professionals and authorities.
What contact details are needed for follow-up?
Provide both Email and WhatsApp with the international country code. Name and company name are helpful but optional.
Describe how the project needs to move
Use the Email and WhatsApp enquiry form to share the intended use, movement pattern and project region. Both contact details let the team continue the project-specific conversation without asking you to submit the enquiry again.
Prefer to start in WhatsApp? Open a chat with Feeker and add your Email address to the prepared message so both contact details can be recorded together.
You can also review the expandable house range and the Australian backyard planning checklist.