
Australian expandable house documentation for project review
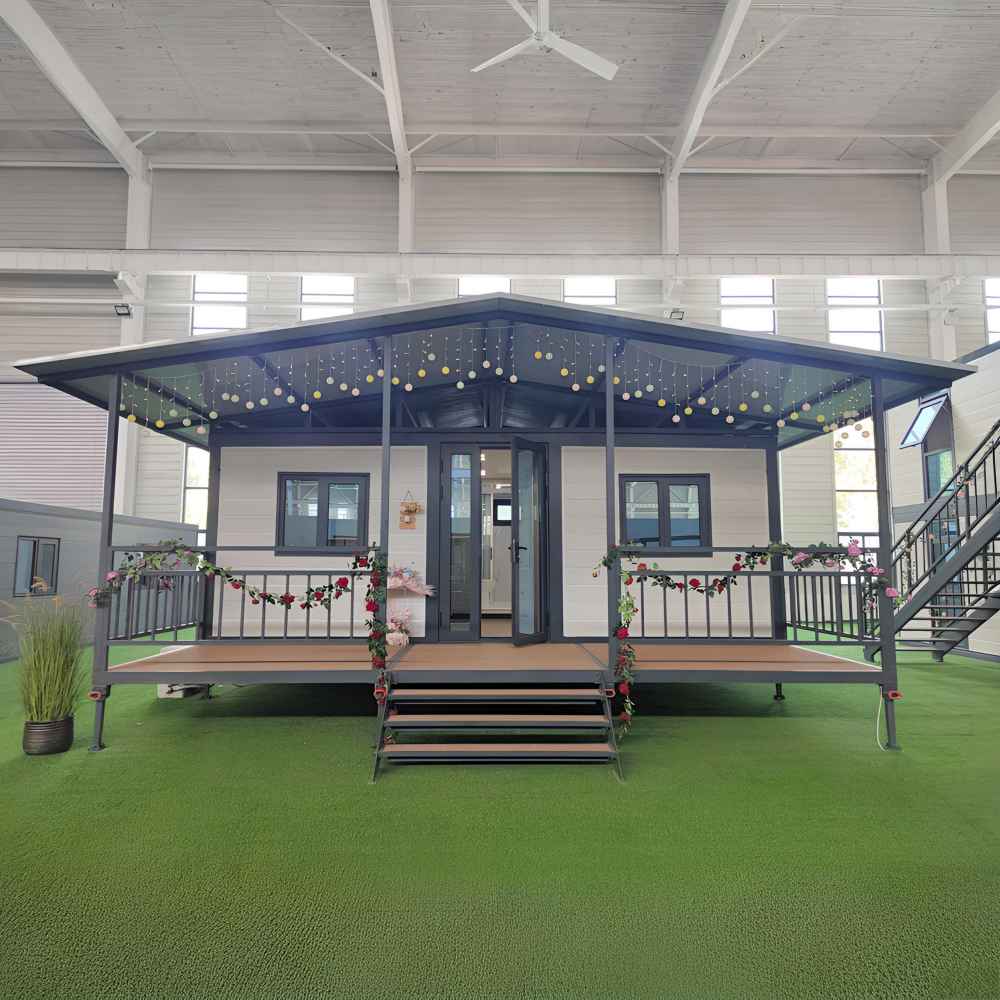
Australian buyers often begin an expandable-house enquiry by asking which drawings, structural information, fire information or other project documents may be available. That is a sensible starting point, but the useful document set depends on the selected house configuration, intended use, site and the requirements identified by the relevant local professionals.
A clearer first enquiry separates two questions: what product information can the supplier provide for the proposed configuration, and what local assessment is required for the actual Australian project? Preparing the details below helps the sales team answer the first question without implying that one document set suits every state, council or site.
Start with the project location and intended use
Provide the Australian state, suburb or project region and explain how the space may be used. A backyard room, guest accommodation, park cabin, workforce room, site office and dealer display can lead to different layout and documentation questions.
Also state whether the use is temporary or ongoing, the approximate number of occupants and the rooms or functions that matter most. You do not need a finished specification at this stage. A practical description gives the project team a better starting point than a general request for every available document.
Record the site and access conditions
Note the available placement area, ground conditions if known, vehicle access, gate width, turning space, slopes and overhead obstructions. If the site is regional, coastal, bushfire-prone, flood-affected or exposed to strong wind, mention that without trying to select a technical solution yourself.
Current site photos and a simple access sketch can be useful later. Site information helps identify which questions should be referred to an Australian building surveyor, certifier, engineer, fire consultant, energy assessor, planning consultant or other relevant professional.
Describe the configuration you want to discuss
Share the approximate size, preferred rooms, bathroom and kitchen needs, window and door preferences, service expectations and any movement or trailer-base requirement. Feeker expandable houses support customised layouts and project-specific options, so the requested information should be tied to the proposed configuration.
Wall panels can be discussed in 50 mm, 75 mm or 100 mm options. These are product choices, not a statement that one thickness will satisfy every project requirement. The suitable build-up and supporting information need to be reviewed for the actual use and location.
Ask for product information by category
Instead of requesting an undefined complete file, group the questions that matter to your project. Useful categories may include:
- the proposed layout and main dimensions;
- structural and material information available for that configuration;
- wall, roof, floor, door and window build-up information;
- electrical and plumbing configuration information;
- fire-related product information that is available for the selected materials;
- packing, transport, lifting and site-access information; and
- installation guidance and items that require local project input.
The product material includes an Australian power configuration option. The final electrical, plumbing and service arrangements still need project-specific review and appropriate local work.
Identify the local project checks separately
Supplier product information does not replace Australian planning, building, structural, fire, energy, transport or site assessment. The applicable path can vary by state, council, property, building use, occupancy and local conditions.
Before ordering, ask the relevant local professionals which information they need for the actual project. Their list can then be compared with the information available for the proposed expandable-house configuration. This avoids assuming that a generic brochure or an unrelated project file answers a site-specific question.
Send a concise first enquiry
A useful first message can include:
- the Australian state and project region;
- the intended use and approximate number of occupants;
- the layout, rooms or size you want to discuss;
- a short description of the site, access and services;
- the document categories requested by your local adviser, if already known;
- your Email address and WhatsApp number with international country code; and
- your name or company name, if you would like to provide it.
The sales team can then review the enquiry and continue the product-specific conversation without requiring you to choose detailed technical options on the first form.
Frequently asked questions
Does one document set suit every Australian project?
No. The useful product information depends on the proposed configuration, while local project requirements depend on the site, location, use and professional assessment.
Can I ask about structural and fire information before choosing every finish?
Yes. Start with the intended use, location and broad configuration. The sales team can identify which available information relates to that proposal and which questions still require project-specific input.
Does a brochure replace local project review?
No. A brochure introduces the product range and options. It does not replace the checks required for the actual Australian site and intended use.
Why does the enquiry form request both Email and WhatsApp?
Both details let the team continue a project-specific conversation and reduce the need to ask for a missing contact method later. Name and the longer project message remain optional.
Prepare the project-document conversation
Use the Email and WhatsApp enquiry form and include your Australian project region, intended use and the document categories you want to discuss.
You can also review the expandable house range before sending the enquiry.