
Expandable House Delivery and Site Access Checklist for Australia
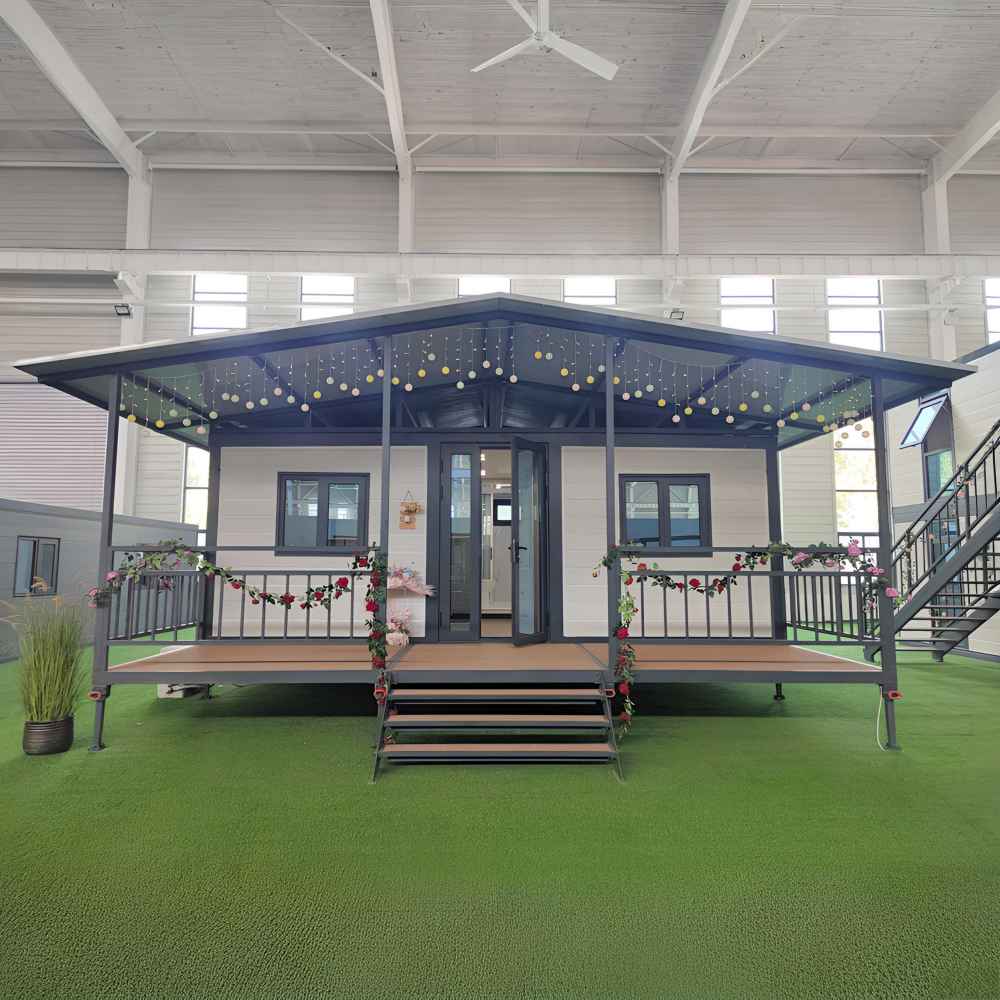
When an Australian buyer is close to requesting an expandable-house proposal, one of the most useful steps is to check how the folded unit could reach the site and where it may be placed. A suitable final footprint does not automatically mean the delivery route, unloading area or surrounding site will work.
Feeker expandable houses are factory-prefabricated and folded for transport. The actual delivery plan depends on the selected configuration, destination, access conditions and local project requirements. The checklist below helps homeowners, accommodation operators, dealers and project buyers prepare a clearer enquiry before detailed logistics are discussed.
1. Identify the destination and intended use
Start with the Australian state, suburb or project region and a short description of the intended use. A backyard room, guest accommodation, park cabin, workforce room, site office, dealer display or movable project can lead to different placement and access questions.
It is not necessary to choose every specification first. The location and use give the sales team enough context to identify which measurements, photos and follow-up questions are most relevant.
2. Check the route from the public road to the placement area
Review the complete route rather than only the final position. Note the road approach, driveway, gates, turns and the space available for delivery vehicles and equipment. If access is shared or restricted, include that in the first message.
Useful observations include:
- the narrowest gate or driveway point;
- tight corners and available turning space;
- low branches, power lines, signs or roof overhangs;
- steep, soft, uneven or recently filled ground;
- weight, height or time restrictions on the access route; and
- whether neighbouring land or a public area may be involved.
Do not rely on a single width measurement. Photos taken from both directions and a simple marked route can make the initial review much clearer.
3. Describe the unloading and placement area
The project team needs to understand the space where the unit may be unloaded, opened and positioned. Measure the approximate area and note fences, trees, existing buildings, retaining walls, slopes and any part of the site that must remain clear.
Also consider whether delivery equipment can stand and operate safely in the proposed area. The supplier can discuss product and logistics information for the selected configuration, but the final unloading method and site arrangements must be confirmed for the actual project by the relevant delivery and local professionals.
4. Record the ground and site conditions
Explain what is already known about the placement area. Is it level or sloping? Is it paved, compacted, soft or difficult to access after rain? Are there drainage issues, retaining structures or recent earthworks?
This first description is not a substitute for engineering, foundation or geotechnical advice. It helps identify the project-specific checks that may be needed before an order or delivery plan is finalised.
5. List available services
Note the electricity, water, drainage and communications available near the proposed location. Include an approximate distance if services are not immediately beside the placement area.
The final electrical, plumbing and service arrangement depends on the actual configuration and applicable local requirements. Identifying missing or distant services early prevents them from being treated as an afterthought.
6. Prepare a small set of useful photos
A large photo album is usually unnecessary for the first enquiry. A focused set is more useful:
- the road approach and driveway entrance;
- the narrowest access point;
- each significant turn or slope;
- the proposed unloading and placement area; and
- nearby overhead or side obstructions.
If possible, label the photos or add approximate measurements. Avoid sending sensitive documents or unnecessary personal information at this stage.
7. Separate product discussion from local project checks
Feeker can discuss expandable-house layouts, project-specific options and available product information. Australian planning, building, siting, structural, utility, transport and access requirements still need to be checked for the actual location and intended use.
A prefabricated format does not remove those checks. Before ordering, involve the relevant Australian professionals and authorities for the project. This keeps the supplier conversation focused on the proposed house while local advisers assess the site and regulatory requirements within their scope.
What to include in the first delivery enquiry
A useful first message can be short. Include:
- the Australian state and project region;
- the intended use of the expandable house;
- the approximate placement area;
- the narrowest access measurement and any obvious constraints;
- a few current site and access photos;
- the preferred rooms or broad layout; and
- your Email address and WhatsApp number with international country code.
Your name is helpful but optional. Commercial terms, configuration details and the next site information required can then be discussed by the sales team for the actual project.
Frequently asked questions
Can delivery be confirmed from a property address alone?
Usually not. The access route, turns, overhead obstructions, ground conditions, unloading area and selected house configuration also matter. An address plus measurements and photos provides a better starting point.
Does a large backyard mean that delivery will be possible?
No. The final area may be large enough while the route into the property remains restricted. Review the complete path from the road to the proposed placement area.
Do I need final engineering or council documents before contacting Feeker?
No. You can begin with the location, intended use, access information, photos, Email and WhatsApp. The sales team can identify the next product information needed, while local project requirements are checked by the relevant Australian professionals.
Can delivery arrangements be the same for every expandable house?
No. The unit configuration, destination, access, unloading method and site conditions can differ. Logistics must be reviewed for the actual project.
Start with your project region and access details
Use the Email and WhatsApp enquiry form and include the international country code for WhatsApp. Both contact details let the team continue the project-specific conversation without asking you to repeat the same information.
You can also review the expandable house range and the Australian backyard planning checklist before sending the enquiry.